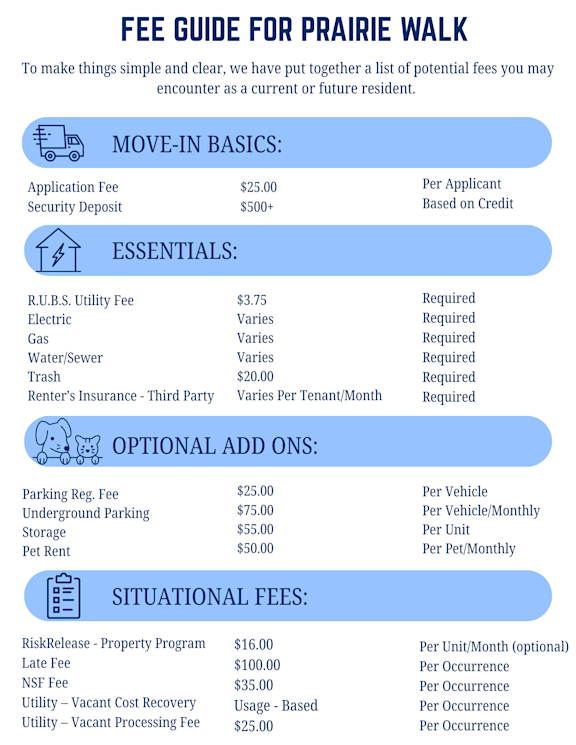
1 Bed/ 1 Bath
-
1 Bed
-
1 Bath
-
830 Sq. Ft.

Starting at
$1,750.00
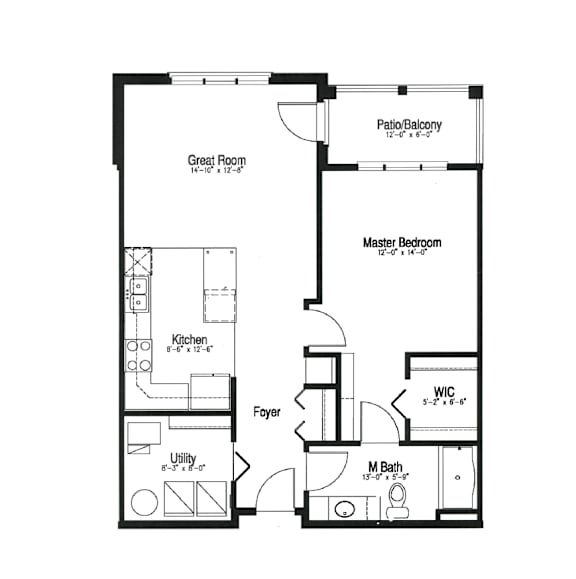
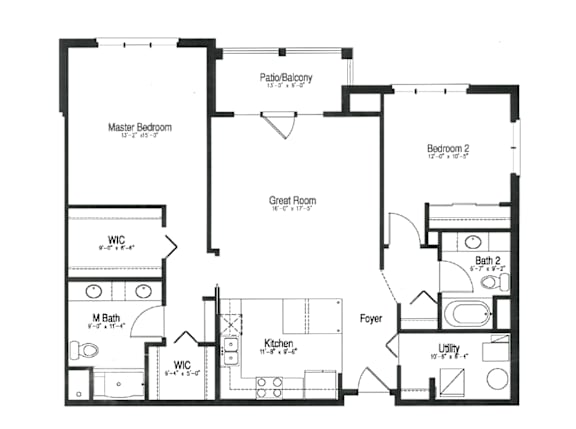
2 Bed/ 2 Bath
-
2 Bed
-
2 Bath
-
1,085 Sq. Ft.

Starting at
$2,075.00
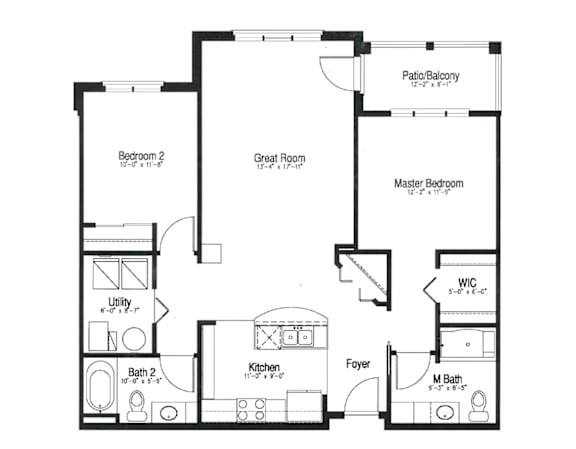
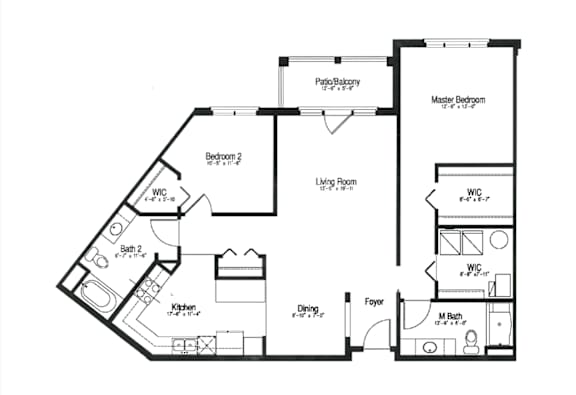
2 Bed/ 2 Bath
-
2 Bed
-
2 Bath
-
1,157 Sq. Ft.

Call for details
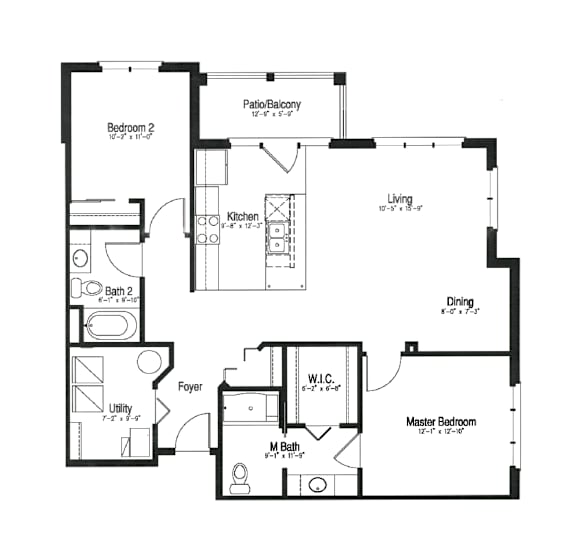
2 Bed/ 2 Bath
-
2 Bed
-
2 Bath
-
1,248 Sq. Ft.

Call for details
2 Bed/ 2 Bath
-
2 Bed
-
2 Bath
-
1,278 Sq. Ft.

Call for details
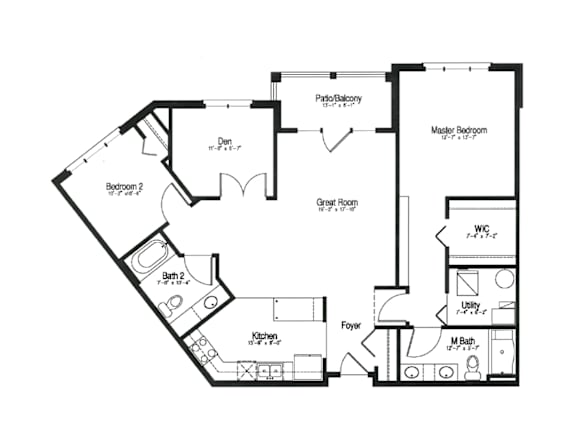
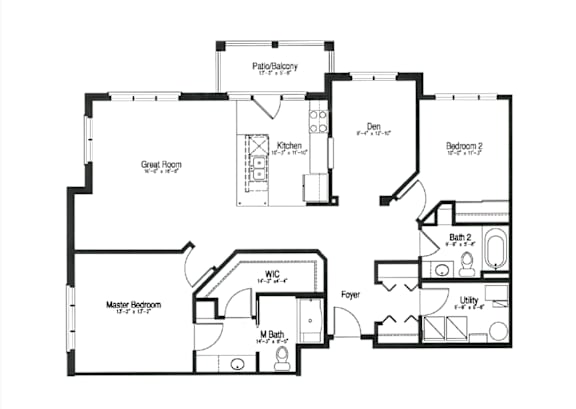
2 Bed/ 2 Bath + Den
-
2 Bed
-
2 Bath
-
1,255 Sq. Ft.

Call for details
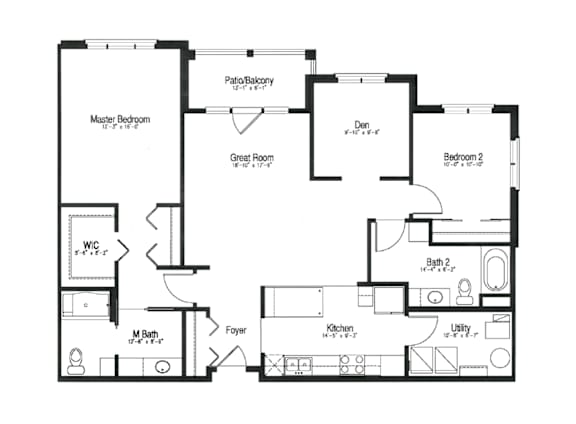
2 Bed/ 2 Bath + Den
-
2 Bed
-
2 Bath
-
1,353 Sq. Ft.

Call for details
2 Bed/ 2 Bath + Den
-
2 Bed
-
2 Bath
-
1,377 Sq. Ft.

Call for details
Map View